785 Park Pl #B
785 Park Pl #B
785 Park Pl #B
785 Park Pl #B
785 Park Pl #B
785 Park Pl #B
785 Park Pl #B
785 Park Pl #B
785 Park Pl #B
785 Park Pl #B
785 Park Pl #B
785 Park Pl #B
785 Park Pl #B
785 Park Pl #B
785 Park Pl #B
785 Park Pl #B
785 Park Pl #B
785 Park Pl #B
785 Park Pl #B
785 Park Pl #B
785 Park Pl #B
785 Park Pl #B
785 Park Pl #B
785 Park Pl #B
785 Park Pl #B
785 Park Pl #B
785 Park Pl #B
SEE ALL PHOTOS
785 Park Pl #B
785 Park Pl #B
785 Park Pl #B
785 Park Pl #B
785 Park Pl #B
785 Park Pl #B
785 Park Pl #B
785 Park Pl #B
785 Park Pl #B
785 Park Pl #B
785 Park Pl #B
785 Park Pl #B
785 Park Pl #B
785 Park Pl #B
785 Park Pl #B
785 Park Pl #B
785 Park Pl #B
785 Park Pl #B
785 Park Pl #B
785 Park Pl #B
785 Park Pl #B
785 Park Pl #B
785 Park Pl #B
785 Park Pl #B
785 Park Pl #B
785 Park Pl #B
785 Park Pl #B
Sold

785 Park Pl #B

785 Park Pl #B, Courtenay, BC V9N 8N1, CA

$470,000 CAD
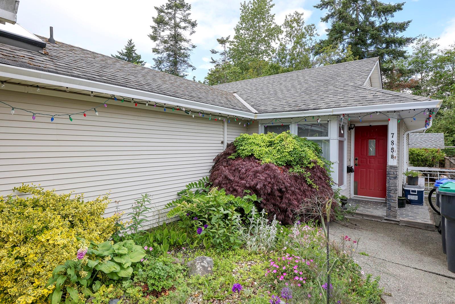
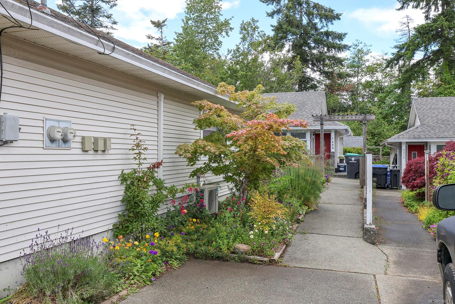
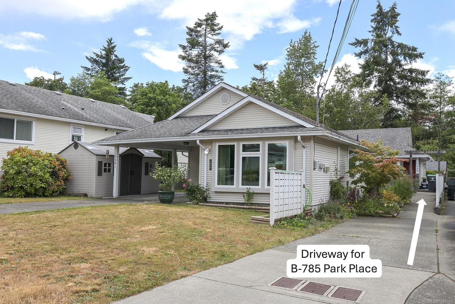
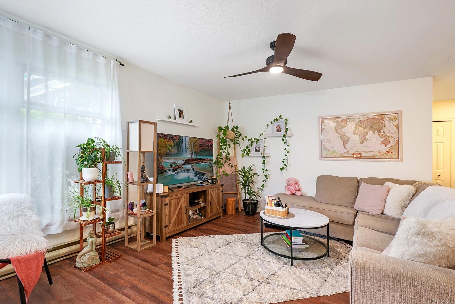
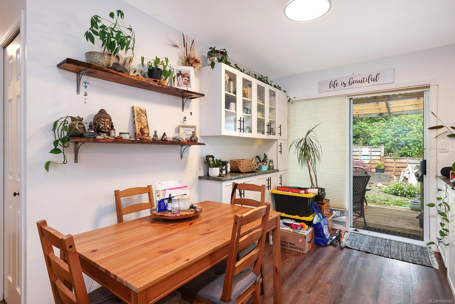
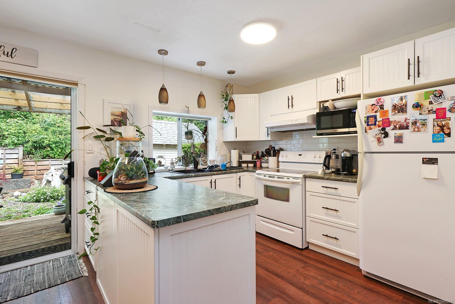
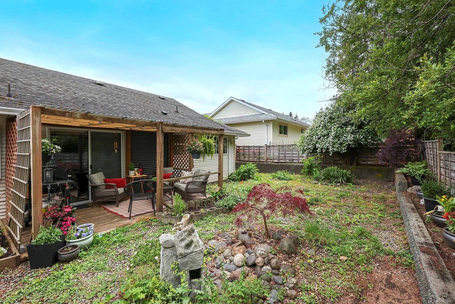
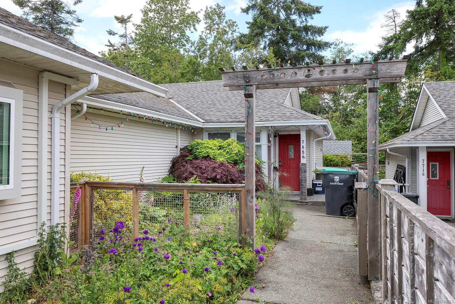
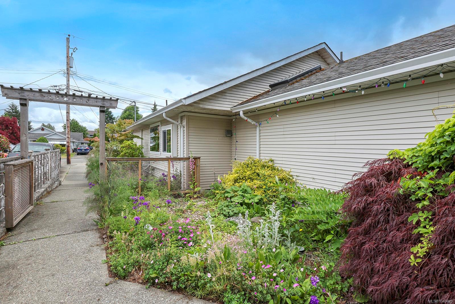
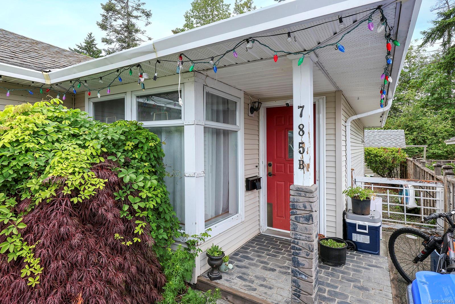
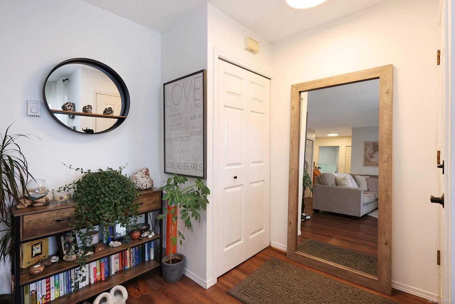
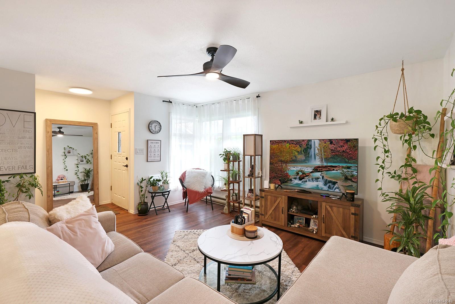
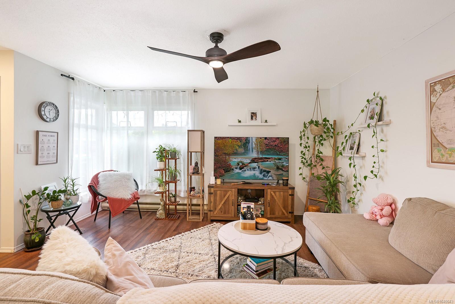
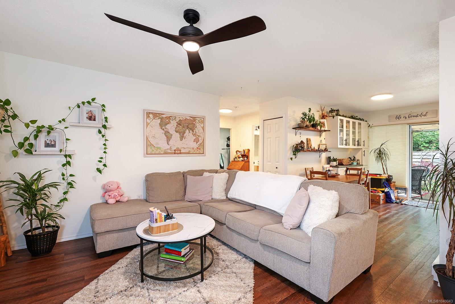
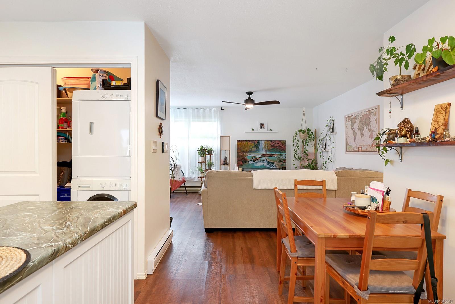
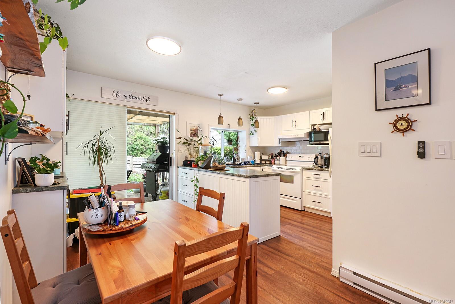
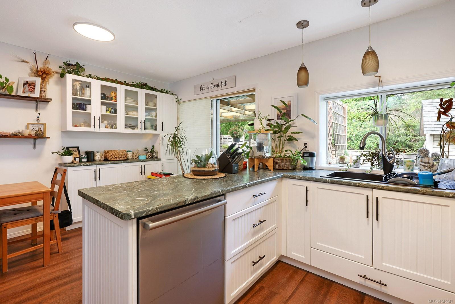
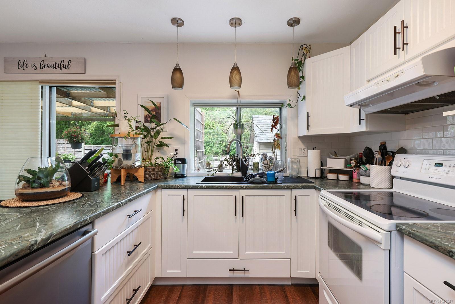
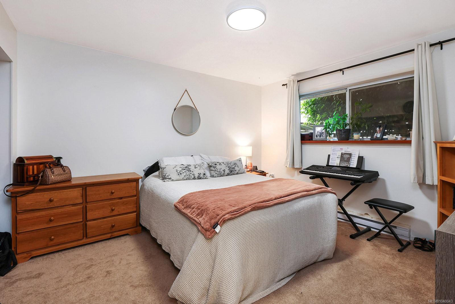
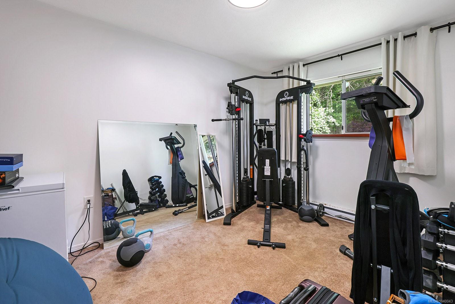
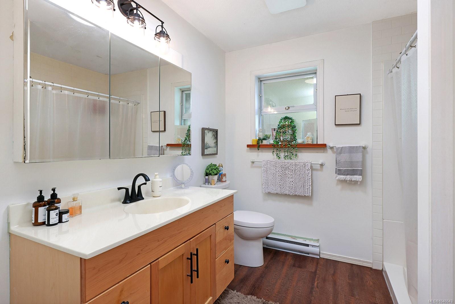
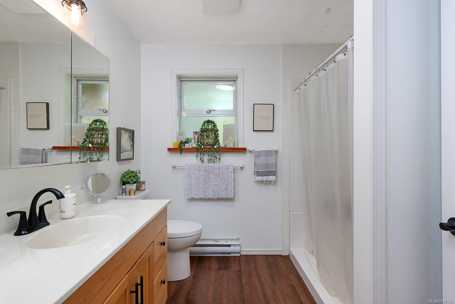
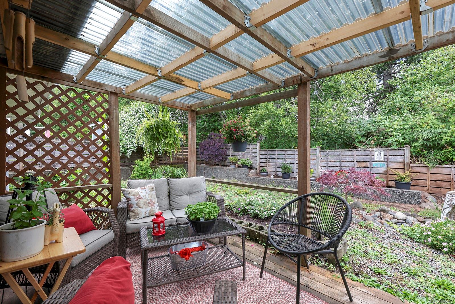
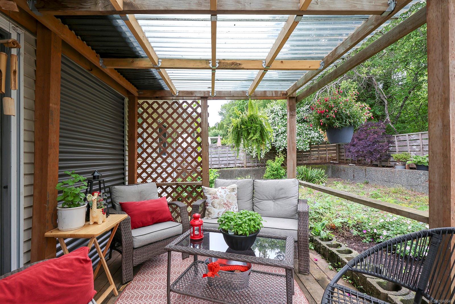
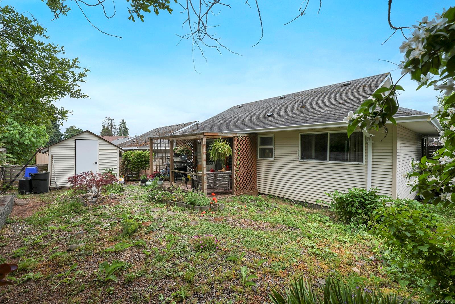
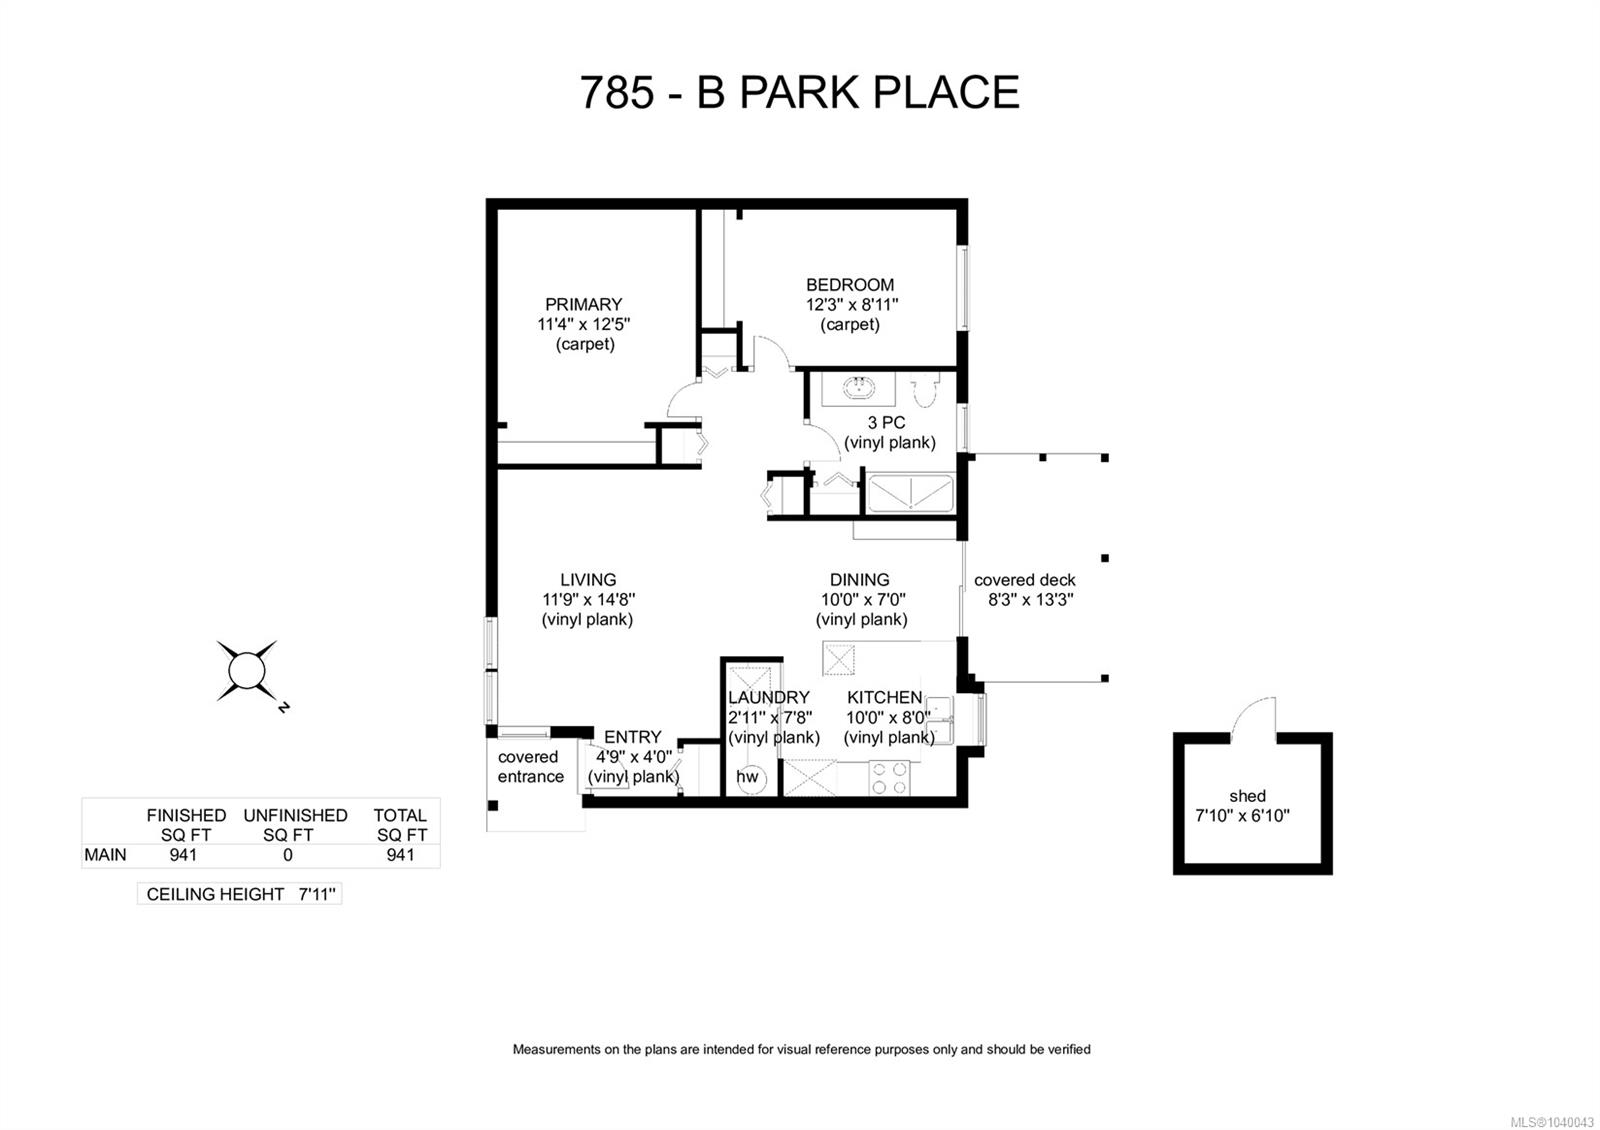
Fabulous location! Ideal for 1st Time Buyers or those looking to downsize, this charming 1 level duplex is the back unit situated on a quiet cul de sac, close to all amenities and backing onto Bill Moore Park. An open plan of 941 sf, 2 BD/ 1 BA, stunning kitchen with bead board cabinets, white subway tile backslash and a window over the sink to view the backyard greenspace. A pantry and in suite stacking laundry, easy access shower for a wheelchair friendly plan, and sliding door access to the private covered patio. Vinyl plank flooring and carpet in the bedrooms. Meticulously maintained with many updates including crawl space encapsulation w/ sump pump, spray foam, vapour barrier, & updated firewall by Island Basement Systems, attic w/ wood cellulose insulation, bathroom fan reconnected to new vent on roof, H/W tank 2023, new baseboards & thermostats 2025, new electrical outlets, switches & light fixtures & fresh paint! Conveniently close to Driftwood Shopping Mall, parks, & transit.

2
beds

1
bath

941 Sq.Ft. LIVING AREA

Features & Amenities

Interior

  • total bedrooms2
  • Total bathroom1
  • Laundry room In House
  • Flooring Carpet, Vinyl
  • APPLIANCES Dishwasher, Dryer, Microwave, Oven/Range Electric, Range Hood, Refrigerator, Washer

Area & Lot

  • Status Sold
  • Date Sold September 1, 2026
  • Living Area941 Sq.Ft.
  • Total Area941 Sq.Ft.
  • MLS® ID1040043
  • TypeMulti-Family
  • YEAR BUILT1989

Exterior

  • water SourceMunicipal
  • roofFibreglass Shingle
  • lot featuresCentral Location, Recreation Nearby, Shopping Nearby
  • parkingDriveway
  • HEAT TYPEBaseboard, Electric
  • AIR CONDITIONINGNone
  • sewerSewer Connected
  • SubstructureConcrete Perimeter
  • other exterior FeaturesFencing: Full

Financial

  • Sales Price$470,000 CAD
  • Real Estate Tax $3,881 CAD/yr
  • Zoning R3-A

Download Property Information

Work With Us

The Jane Denham Real Estate Group specializes in the Comox Valley Real Estate Market - fairway, waterfront, acreage & everything in between.

Follow Us on Instagram