2828 Bristol Way #107
SEE ALL PHOTOS
2828 Bristol Way #107
For Sale

2828 Bristol Way #107

2828 Bristol Way #107, Courtenay, BC V9N 0C5, CA

$920,000 CAD
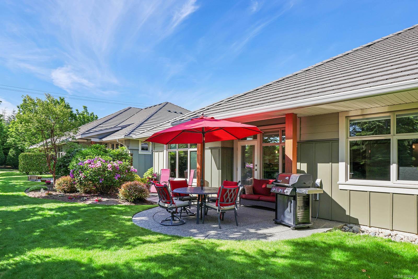
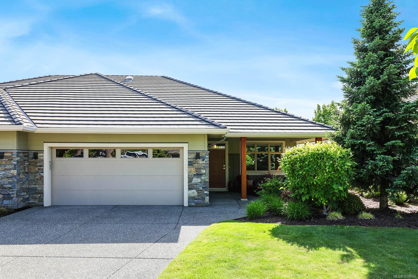
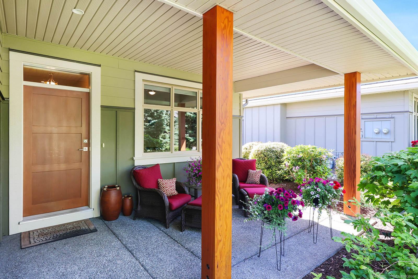
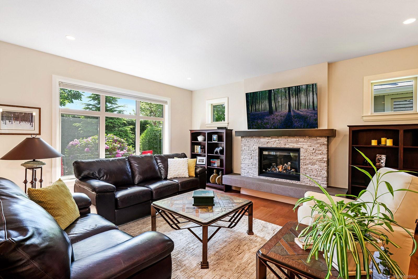
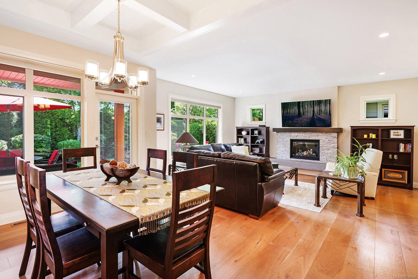
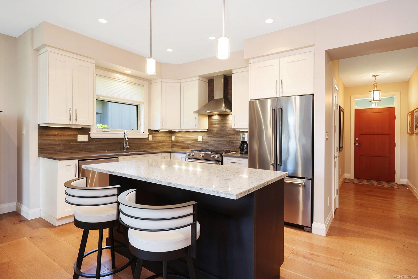
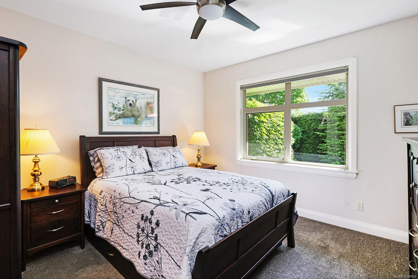
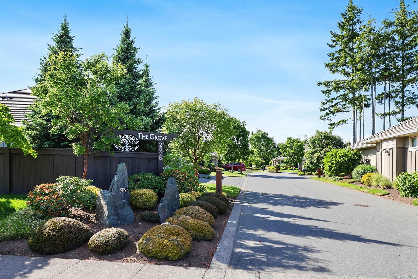
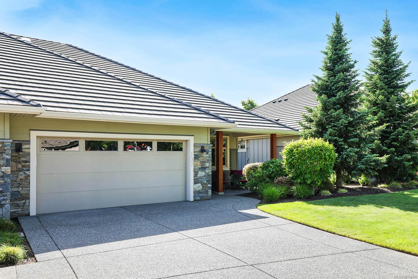
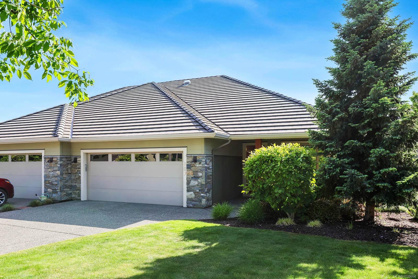
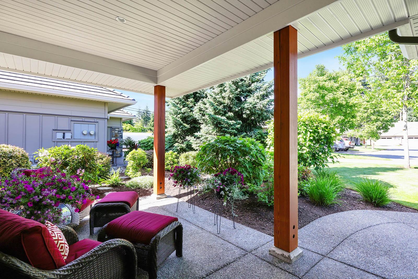
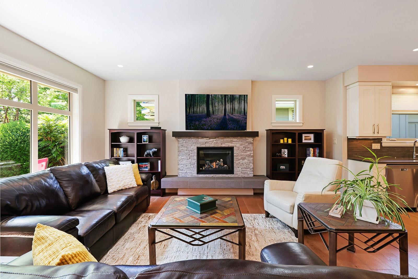
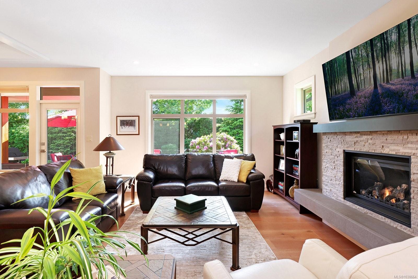
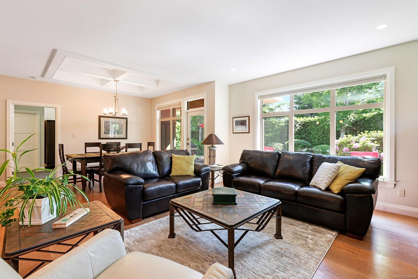
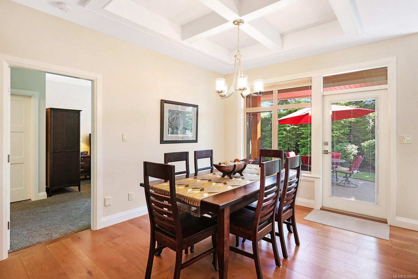
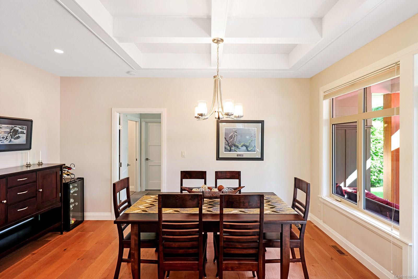
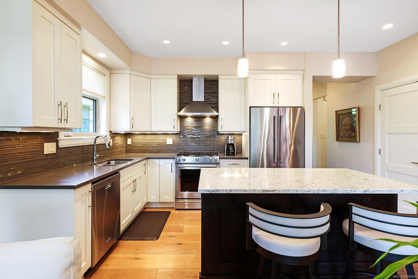
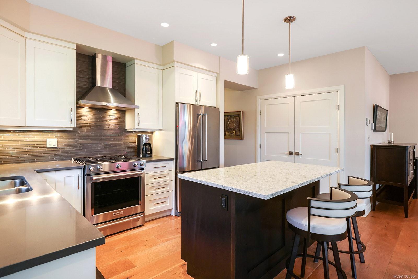
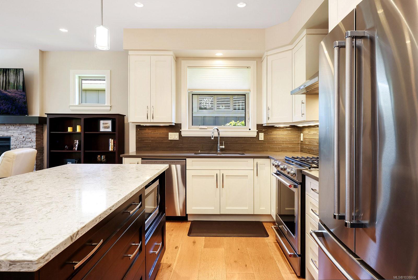
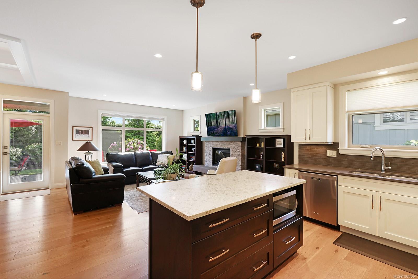
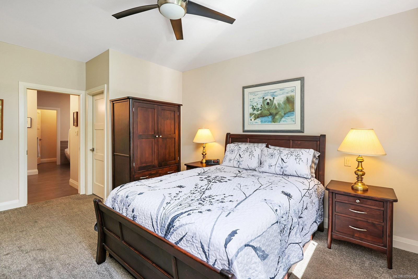
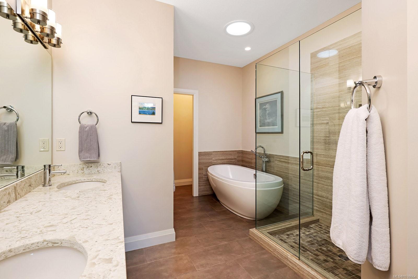
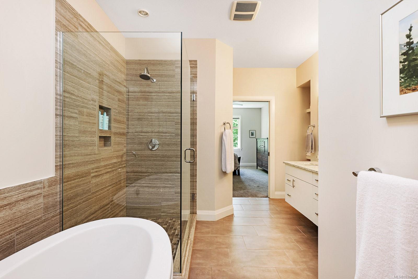
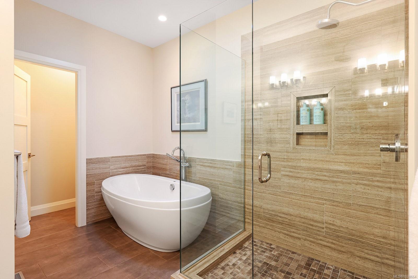
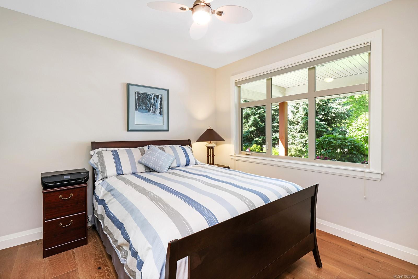
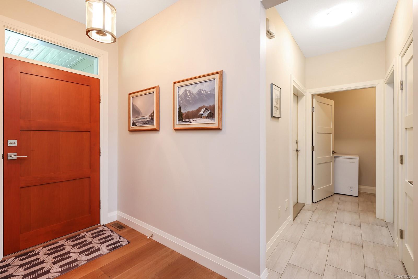
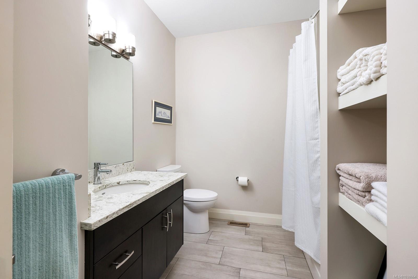
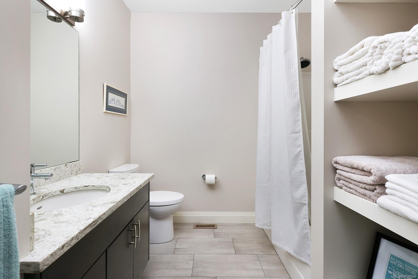
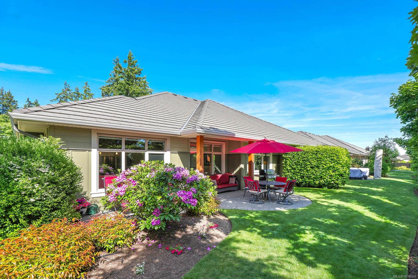
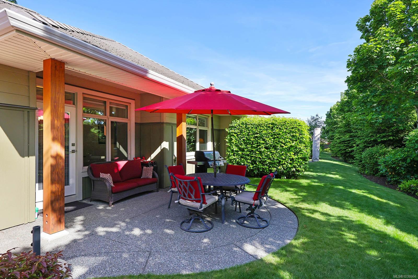
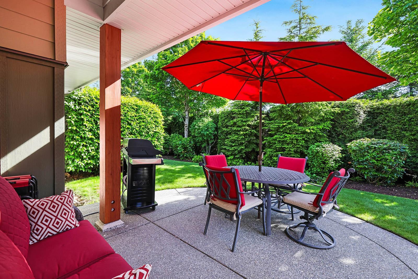
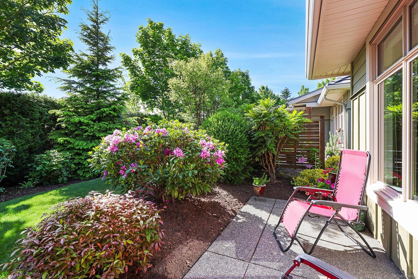
Premier location at Crown Isle's prestigious one level patio home development 'The Grove'. Built in 2015 by Monterra showcasing modern luxury and fine craftsmanship. This fabulous unit boasts a private covered patio with Southwestern exposure, mature hedging, & gorgeous gardens. A spacious open plan, 1,388 sf, 2 BD/ 2 BA, 9' ceilings throughout, coffered ceiling in the Dining Room, oak plank flooring, natural gas ledgestone fireplace w/ floating tile hearth. Stunning kitchen design w/ bright white shaker cabinets, free standing hood fan, window over the sink, quartz c/t, s/s appliances including gas range, & island w/ seating for easy entertaining. Primary w/ walk-in closet, 5 pce ensuite w/ freestanding tub, fully tiled shower w/ frameless glass, quartz counters, double sinks, W/C, & sun tunnel. H/W on demand, gas furnace, Heat Pump for efficient heating and A/C, dbl garage. Only a few steps to the Clubhouse w/ pub, fitness and pro shop, Starbucks, Thrifty's shopping Centre, Costco.

5/30/2026 12:00PM - 1:00PM PDT

2
beds

2
baths

1,388 Sq.Ft. LIVING AREA

View Virtual Tour

Features & Amenities

Interior

  • total bedrooms2
  • Total bathrooms2
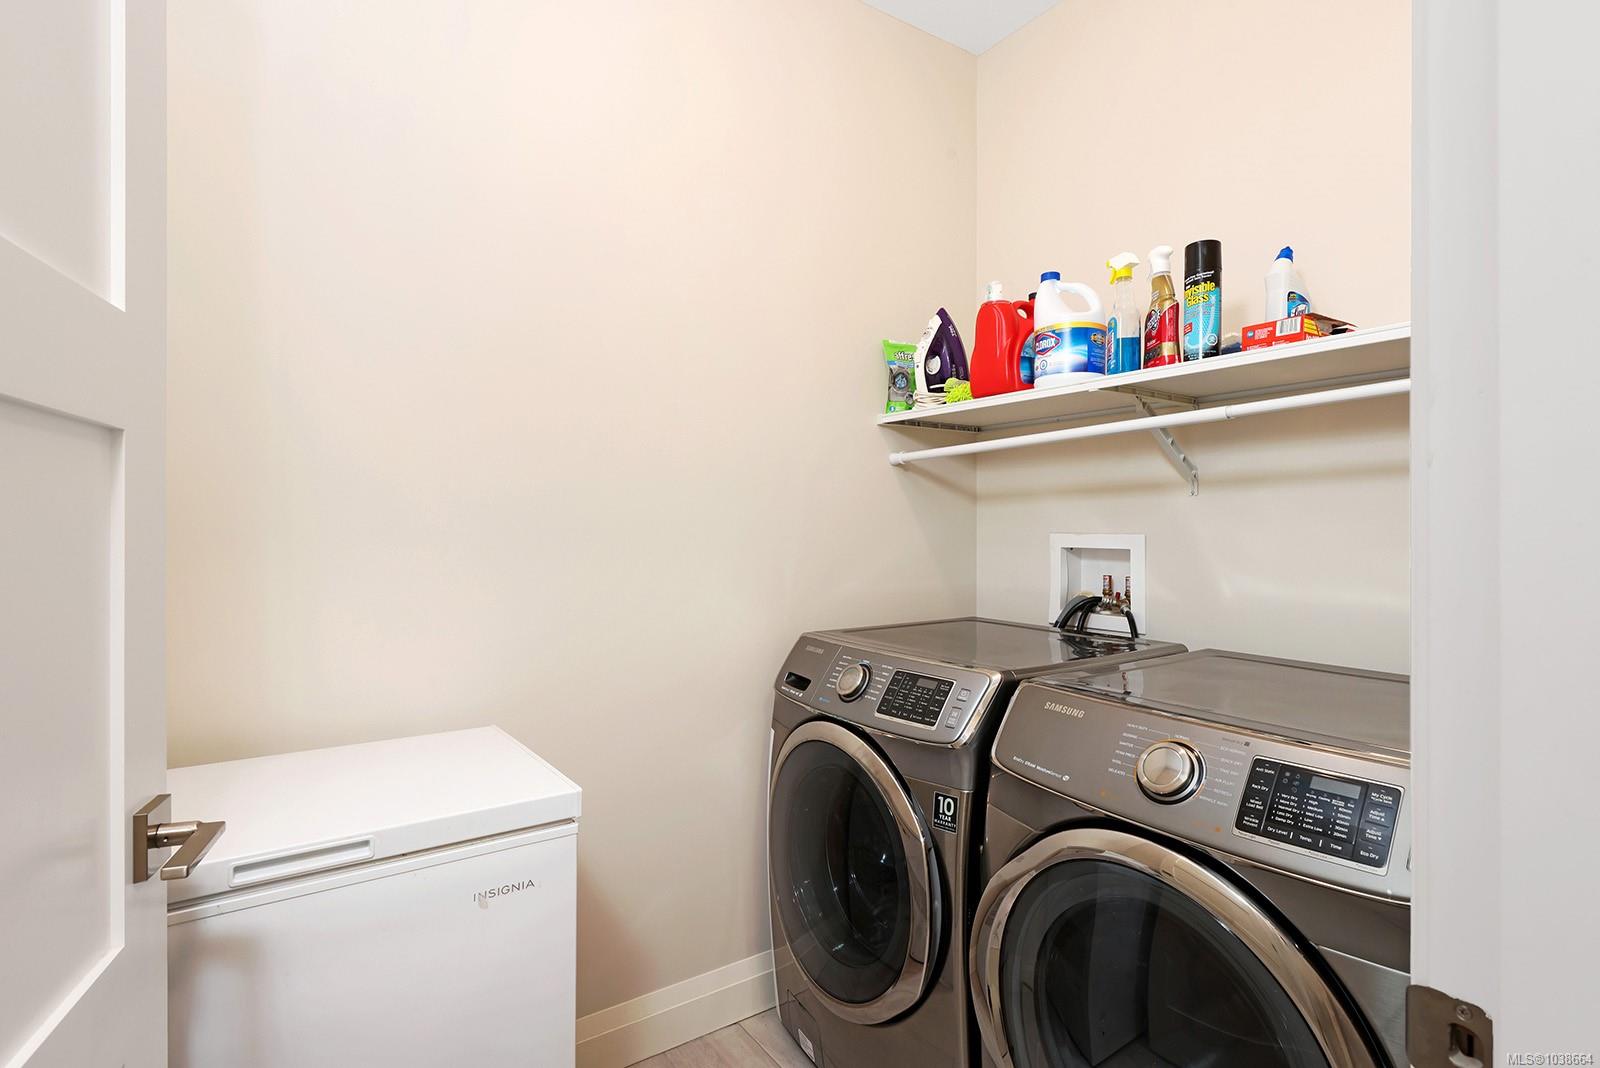
  • Laundry room In Unit
  • Flooring Carpet, Hardwood, Tile
  • Fireplace Gas
  • APPLIANCES Dishwasher, Dryer, Microwave, Oven/Range Gas, Range Hood, Refrigerator, Washer

Area & Lot

  • Status For Sale
  • OPEN HOUSE

    5/30/2026 12:00PM - 1:00PM PDT

  • Living Area1,388 Sq.Ft.
  • Total Area1,388 Sq.Ft.
  • MLS® ID1038664
  • TypeTownhouse
  • YEAR BUILT2015
  • NeighborhoodRural

Exterior

  • STORIES1
  • Garage Space2.0
  • water SourceMunicipal
  • utilitiesUnderground Utilities
  • roofTile
  • lot featuresAdult-Oriented Neighbourhood, Central Location, Easy Access, Landscaped, Level, Marina Nearby, Near Golf Course, Quiet Area, Recreation Nearby, Shopping Nearby, Southern Exposure
  • parkingDriveway, Garage Double
  • HEAT TYPEForced Air, Heat Pump, Natural Gas
  • AIR CONDITIONINGAir Conditioning
  • sewerSewer Connected
  • SubstructureConcrete Perimeter
  • Disability FeaturesGround Level Main Floor, Primary Bedroom on Main, Wheelchair Friendly
  • other exterior FeaturesBalcony/Patio, Low Maintenance Yard, Wheelchair Access

Financial

  • Sales Price$920,000 CAD
  • Real Estate Tax $4,924 CAD/yr
  • HOA $530 CAD/mo
  • Zoning CD-1

Download Property Information

image

Customized Marketing Approach

Schedule a Showing

We would love to show you our beautiful property. Please select your preferred date and time below. An agent will be in touch shortly to confirm your appointment.

Schedule a Showing

We would love to show you our beautiful property. Please select your preferred date and time below. An agent will be in touch shortly to confirm your appointment.

Thank you for your interest in 2828 Bristol Way #107, Courtenay, BC V9N 0C5, CA. We are reviewing your request and will be in touch shortly!

Mortgage Calculator

Estimate your monthly mortgage payment, including the principal and interest, property taxes, and HOA. Adjust the values to generate a more accurate rate.
All estimates are provided for informational purposes only. Actual amounts may vary.
$0,000 Your Payment 20 15 65
$0,000 Your Payment

Rural

Explore

Work With Us

The Jane Denham Real Estate Group specializes in the Comox Valley Real Estate Market - fairway, waterfront, acreage & everything in between.

Follow Us on Instagram