3666 Royal Vista Way #144
SEE ALL PHOTOS
3666 Royal Vista Way #144
Courtesy of REMAX Ocean Pacific (CX)
For Sale

3666 Royal Vista Way #144

3666 Royal Vista Way #144, Courtenay, BC V9N 9X8, CA

$785,000 CAD
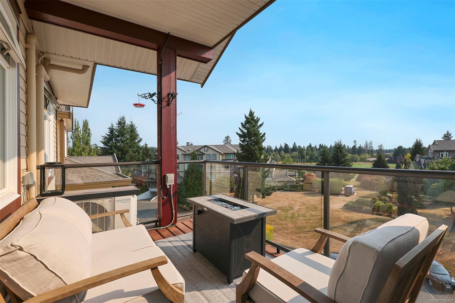
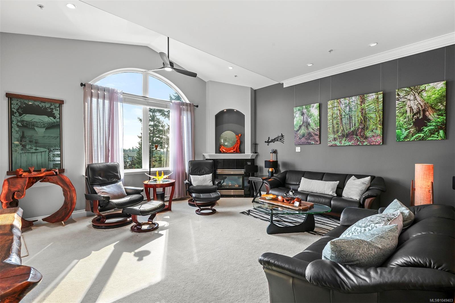
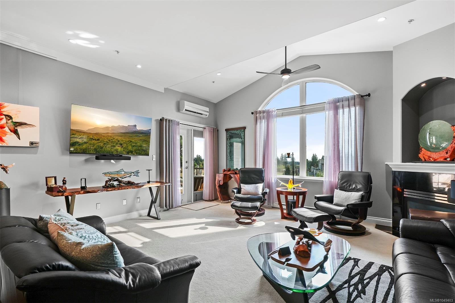
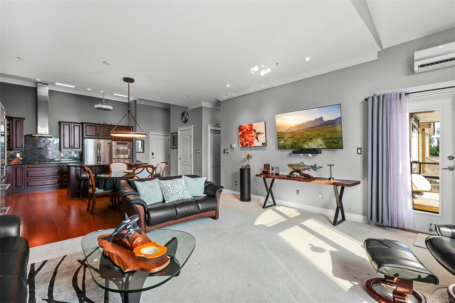
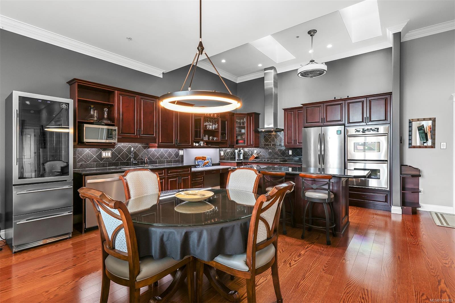
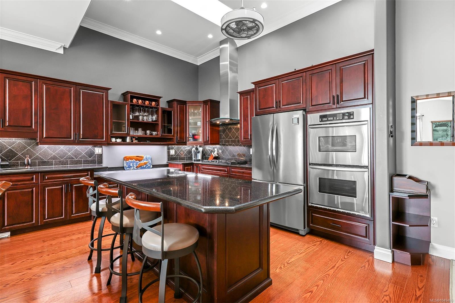
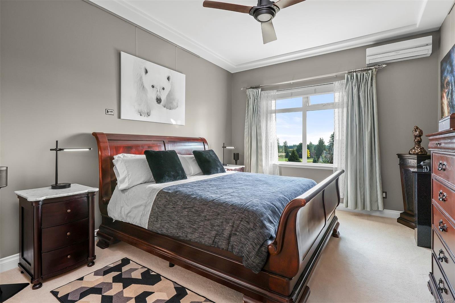
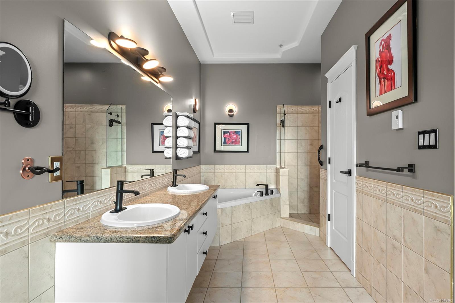
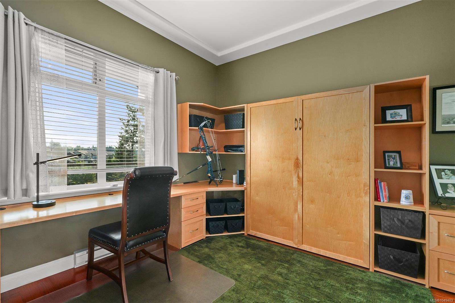
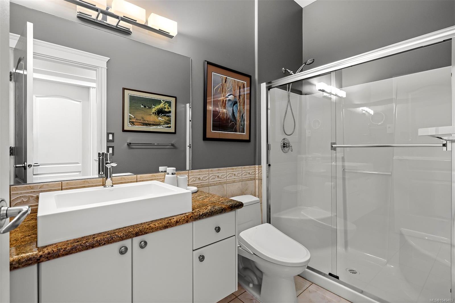
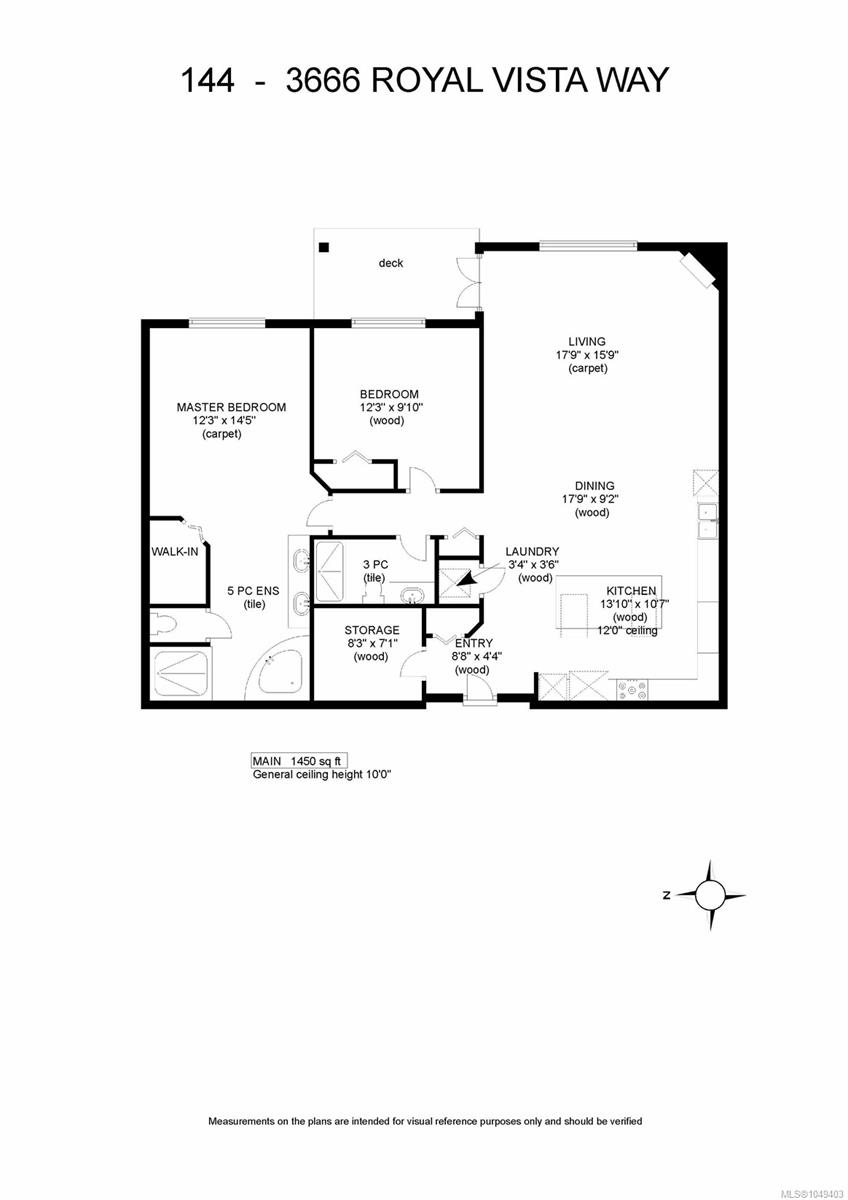
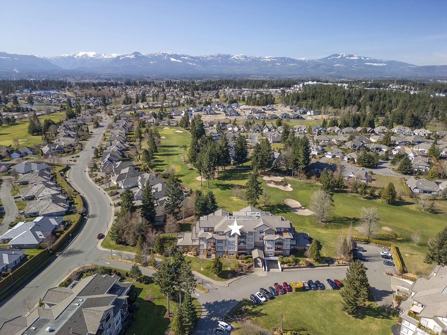
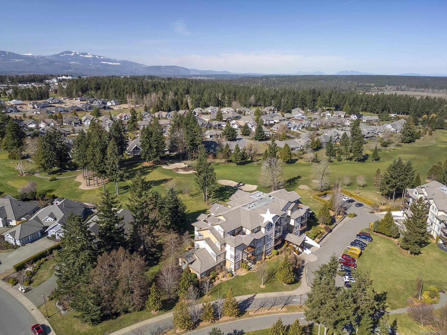
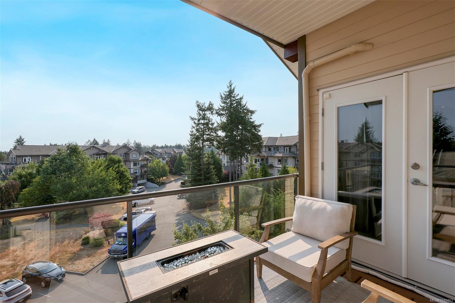
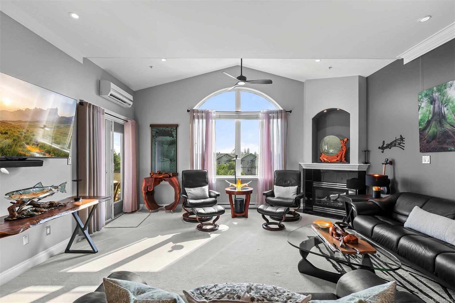
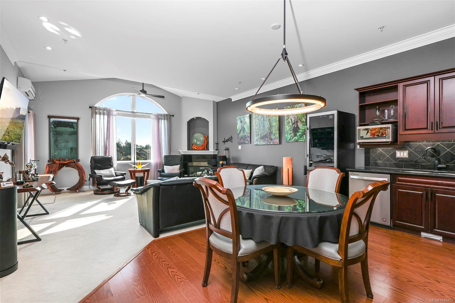
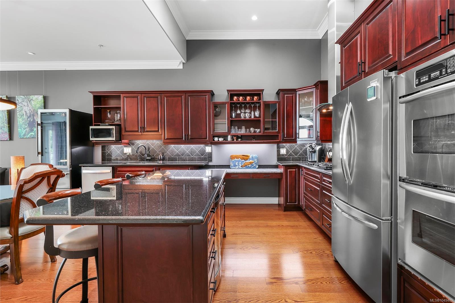
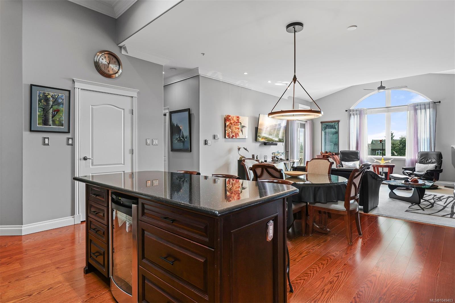
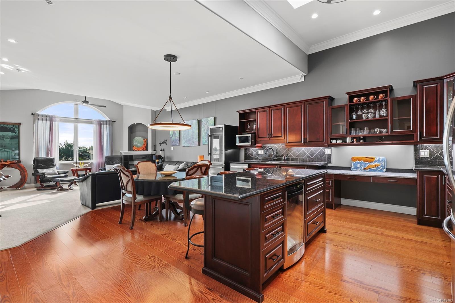
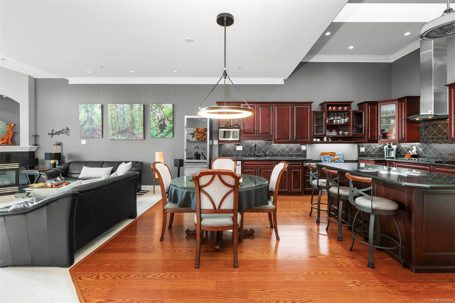
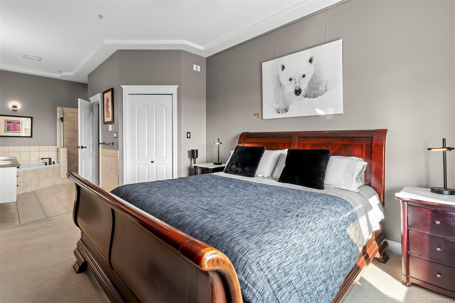
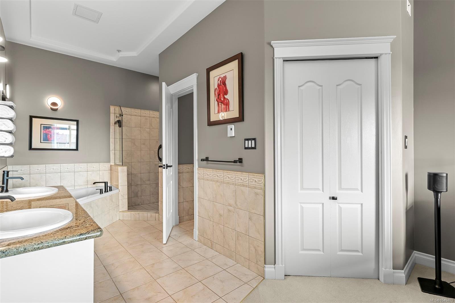
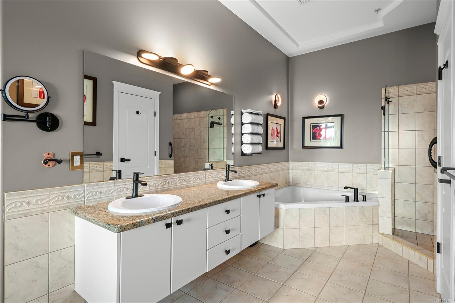
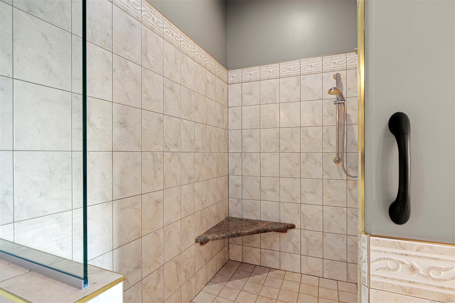
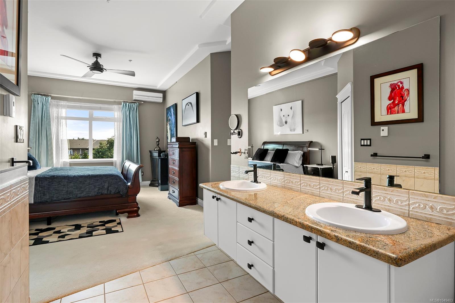
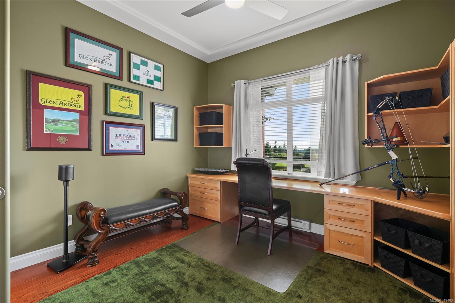
Stunning Penthouse located in Corinthia Estates at Crown Isle Golf Resort. Chic designer decor, lovely morning sun and Coastal Mountain views. With 1,450 sf, 2 BD/ 2 BA, impressive architectural details include 10'-12' ceilings w/ skylights and vaulting. A spacious kitchen with s/s appliances, 5 burner gas cooktop, dbl wall ovens, wine fridge in the island, abundant counter space, black granite counters, dark maple cabinets, and a baking/kneading area. The Great room features a gas fireplace & French door access to the east facing deck w/ BBQ hook up. Split heat pump provides efficient heating & air conditioning in the L/R & Primary bedroom. The guest bedroom offers a built-in Murphy bed, desk & cabinets. Relax and reset in the Primary bedroom w/ luxurious ensuite, soaker tub, multi-jet tiled shower, dual sinks, W/C. Moen flow leak detector, Smart house - wireless, auto lighting, dishwasher 2023, H/W tank 2022, Dbl storage locker & golf cart stall in the secure underground parking.

2
beds

2
baths

1,450 Sq.Ft. LIVING AREA

View Virtual Tour

Features & Amenities

Interior

  • total bedrooms2
  • Total bathrooms2
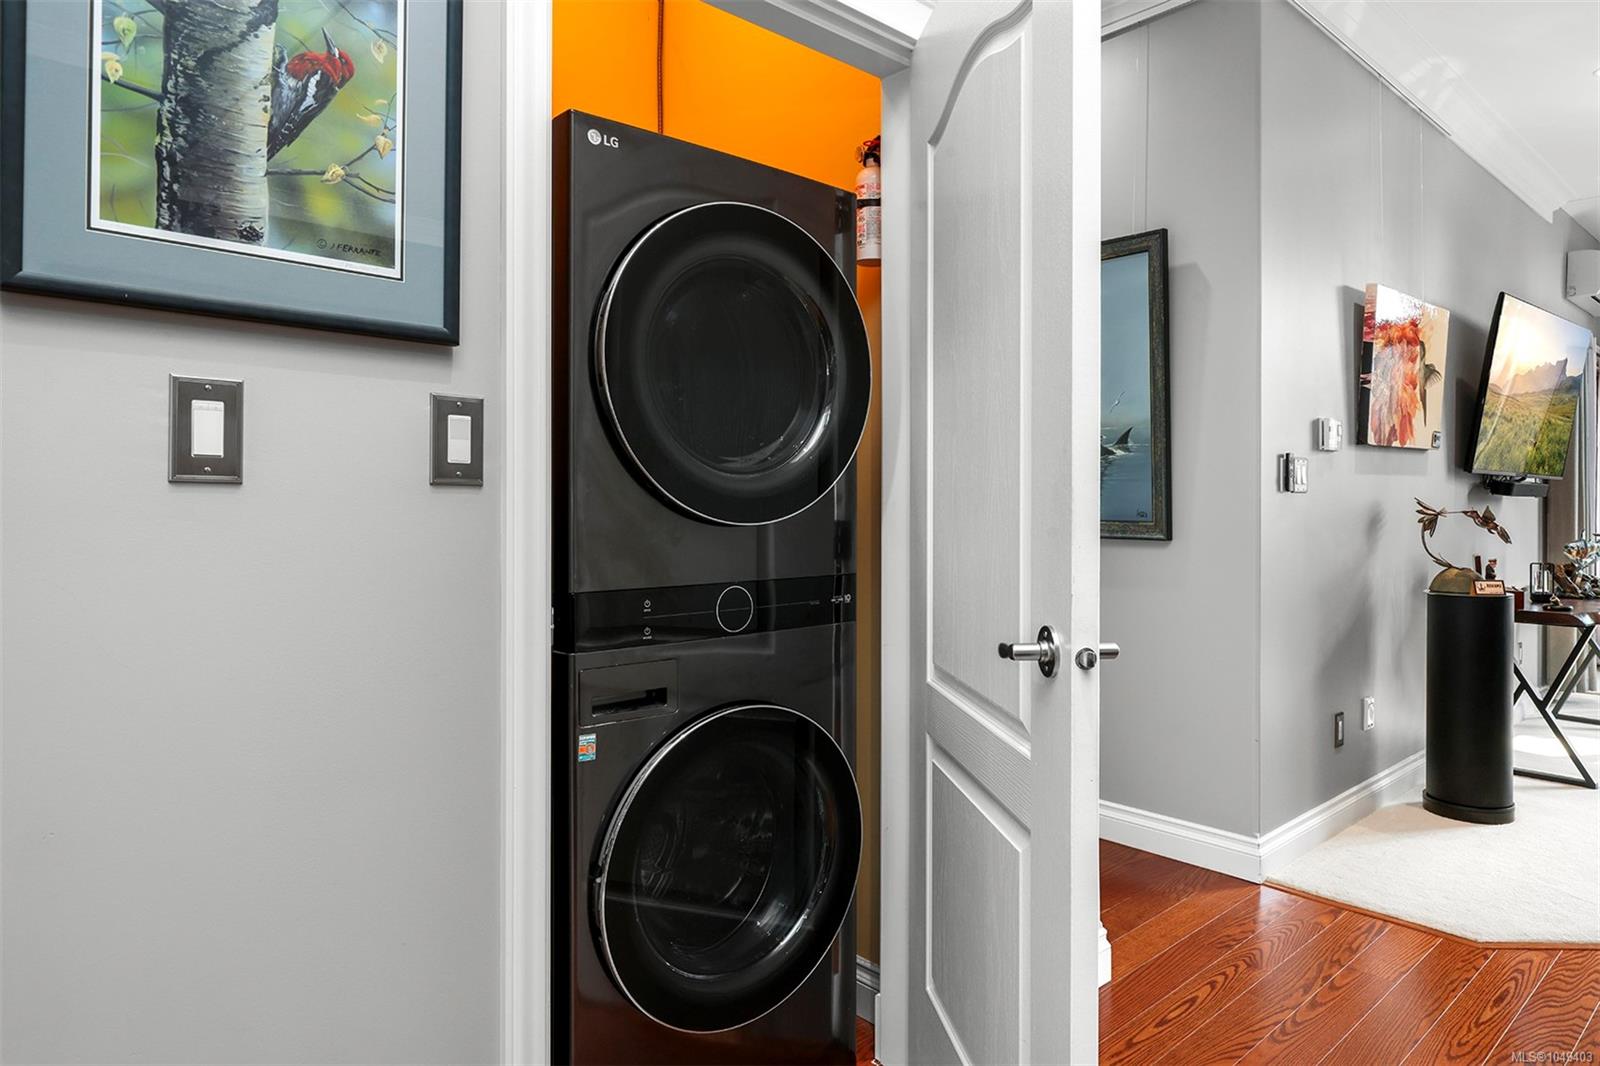
  • Laundry room In Unit
  • Flooring Carpet, Tile, Wood
  • Fireplace Gas
  • APPLIANCES Built-In Range, Dishwasher, Dryer, Microwave, Oven Built-In, Oven/Range Gas, Range Hood, Refrigerator, Washer
  • other interior Features Ceiling Fan(s), French Doors, Vaulted Ceiling(s)

Area & Lot

  • Status For Sale
  • Living Area1,450 Sq.Ft.
  • Total Area1,450 Sq.Ft.
  • MLS® ID1049403
  • TypeCondo
  • YEAR BUILT2003
  • NeighborhoodCrown Isle
  • View DescriptionMountain(s)

Exterior

  • STORIES4
  • water SourceMunicipal
  • utilitiesUnderground Utilities
  • roofAsphalt Shingle
  • lot featuresCentral Location, Easy Access, Landscaped, Level, Marina Nearby, On Golf Course, Quiet Area, Recreation Nearby, Shopping Nearby
  • parkingUnderground
  • HEAT TYPEBaseboard, Electric, Heat Pump
  • AIR CONDITIONINGAir Conditioning
  • sewerSewer Connected
  • SubstructureConcrete Perimeter
  • Disability FeaturesAccessible Entrance, No Step Entrance, Primary Bedroom on Main, Wheelchair Friendly
  • HOA AmenitiesElevator(s), Secured Entry
  • other exterior FeaturesBalcony/Patio, Garden, Lighting, Low Maintenance Yard, Wheelchair Access

Financial

  • Sales Price$785,000 CAD
  • Real Estate Tax $3,540 CAD/yr
  • HOA $600 CAD/mo
  • Zoning CD-1G

Download Property Information

image

Customized Marketing Approach

Schedule a Showing

We would love to show you our beautiful property. Please select your preferred date and time below. An agent will be in touch shortly to confirm your appointment.

Schedule a Showing

We would love to show you our beautiful property. Please select your preferred date and time below. An agent will be in touch shortly to confirm your appointment.

Thank you for your interest in 3666 Royal Vista Way #144, Courtenay, BC V9N 9X8, CA. We are reviewing your request and will be in touch shortly!

Mortgage Calculator

Estimate your monthly mortgage payment, including the principal and interest, property taxes, and HOA. Adjust the values to generate a more accurate rate.
All estimates are provided for informational purposes only. Actual amounts may vary.
$0,000 Your Payment 20 15 65
$0,000 Your Payment

Crown Isle

Explore

Work With Us

The Jane Denham Real Estate Group specializes in the Comox Valley Real Estate Market - fairway, waterfront, acreage & everything in between.

Follow Us on Instagram