




3666 Royal Vista Way #216
SEE ALL PHOTOS
3666 Royal Vista Way #216
Courtesy of REMAX Ocean Pacific (CX)
For Sale

3666 Royal Vista Way #216

3666 Royal Vista Way #216, Courtenay, BC V9N 9X8, CA

$725,000 CAD
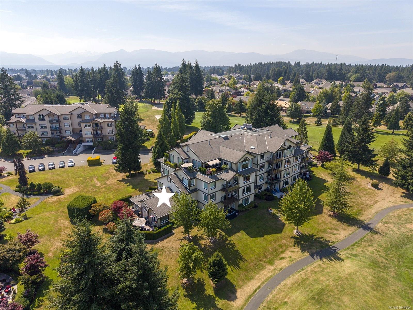
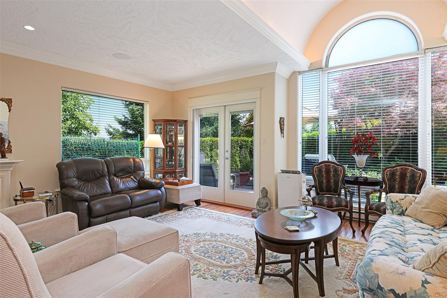
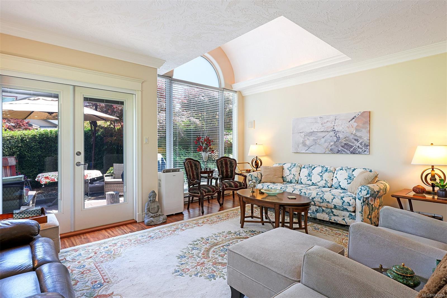
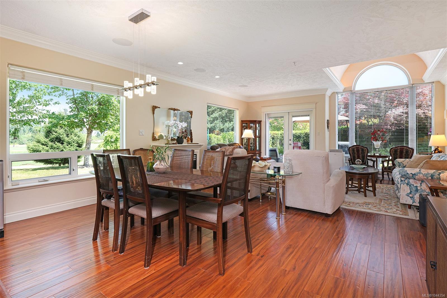
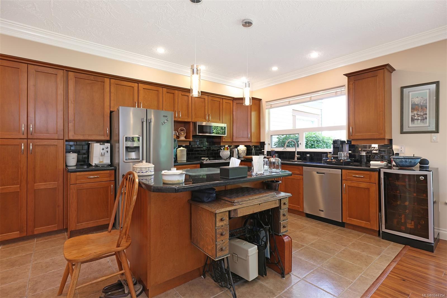
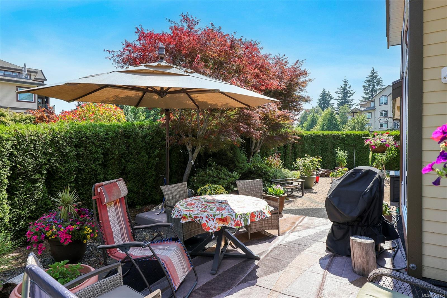
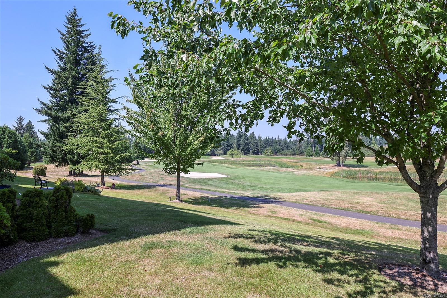
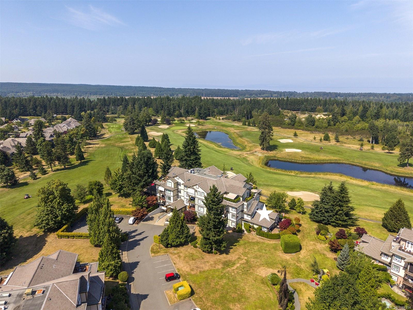
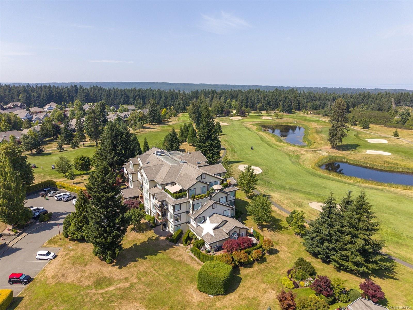
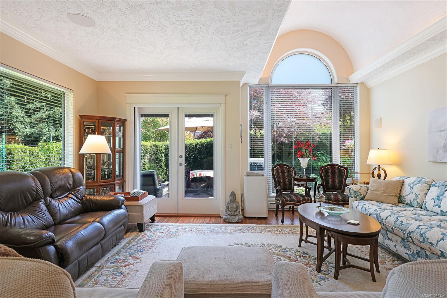
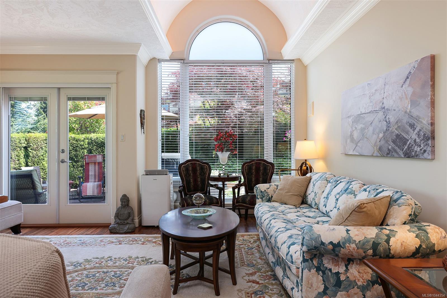
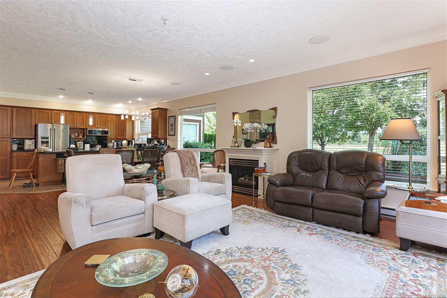
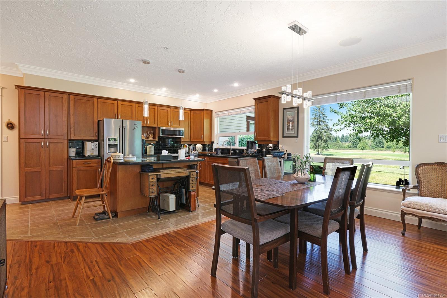
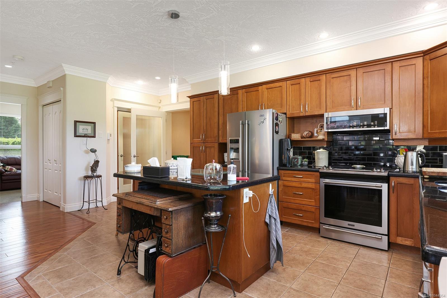
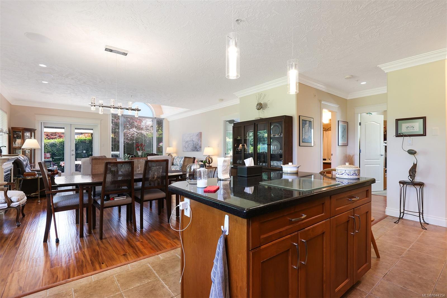
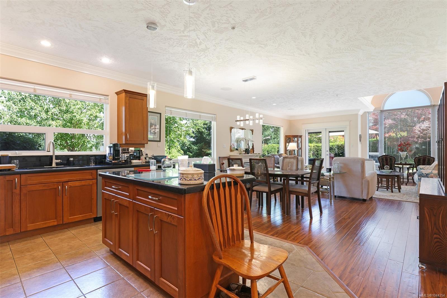
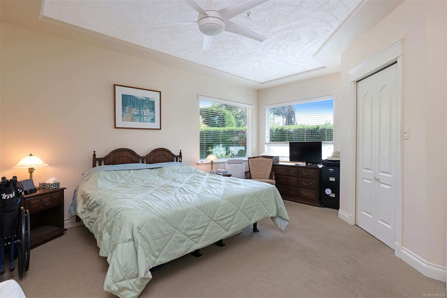
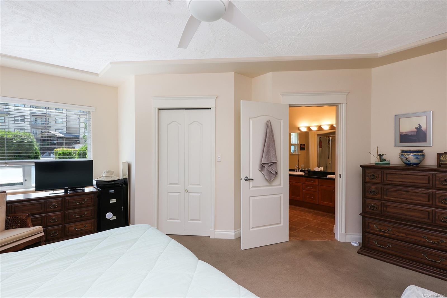
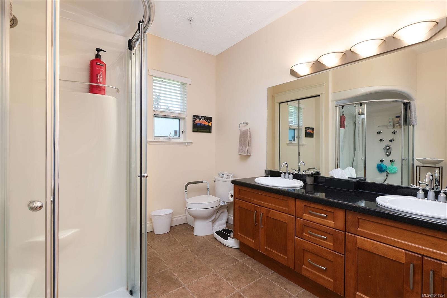
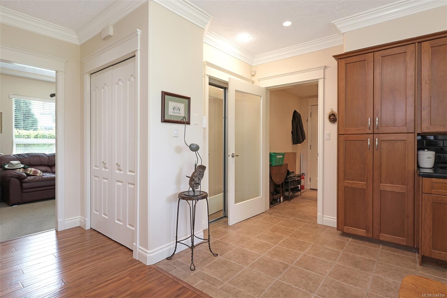
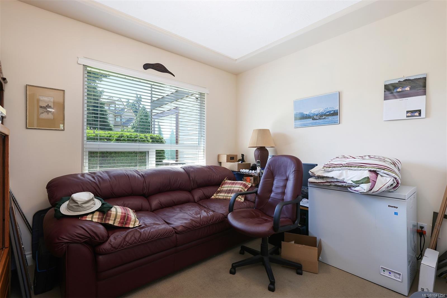
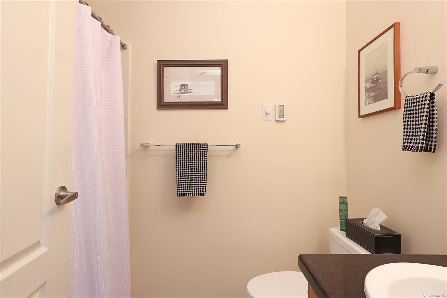
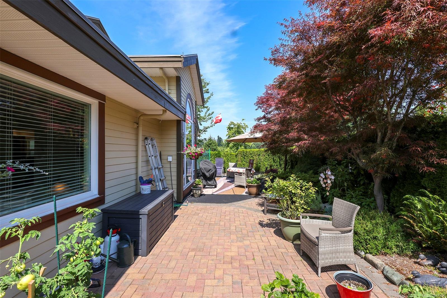
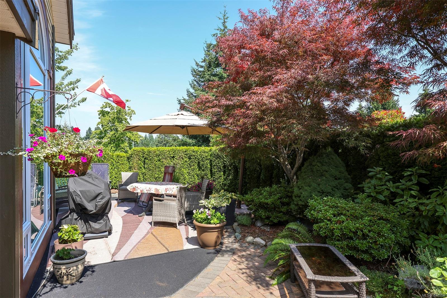
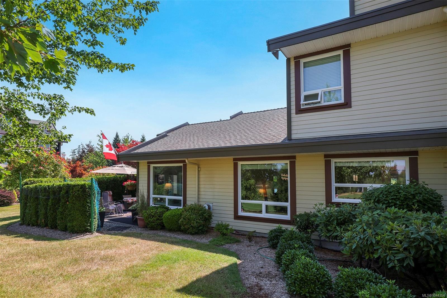
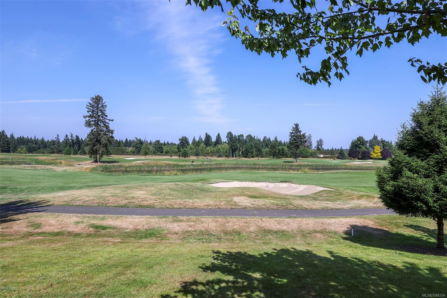
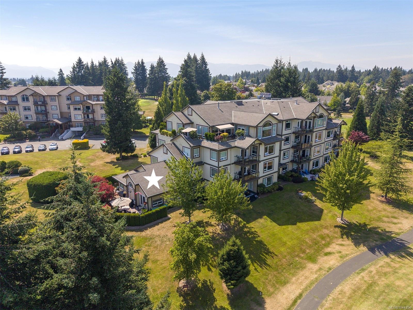
Spectacular location at Corinthia Estates, located in Crown Isle Golf Resort. Enjoy turn-key West Coast living in this ground floor end unit, 1,332 sf, 2 BD/ 2 BA. This premier condo feels more like a patio home offering a spacious outdoor patio & gardens with glorious SE exposure, surrounded by mature trees & privacy hedges. With 9' ceilings and a 12' 7" barrel vaulted ceiling in the Great room, this home is light, bright and spacious with an open plan, a natural gas fireplace with TV conduit above, and fabulous views of the 5th fairway. The kitchen is a culinary dream with granite counters, s/s appliances, pantry cabinets, an island with seating, and fairway views from the large window over the sink. Primary bedroom offers luxurious ensuite w/ dual sinks, multi jet shower, heated tile flooring & walk-in closet. Engineered hardwood flooring, built-in vacuum, speakers for TV and audio, Phantom screen doors, security system, single storage locker, 1 dog max 25 lbs or 1 cat.

2
beds

2
baths

1,332 Sq.Ft. LIVING AREA

View Virtual Tour

Features & Amenities

Interior

  • total bedrooms2
  • Total bathrooms2
  • Laundry room In Unit
  • Flooring Carpet, Tile, Wood
  • Fireplace Gas
  • APPLIANCES Dishwasher, Dryer, Microwave, Oven/Range Electric, Refrigerator, Washer
  • other interior Features Dining/Living Combo, French Doors, Vaulted Ceiling(s)

Area & Lot

  • Status For Sale
  • Living Area1,332 Sq.Ft.
  • Total Area1,332 Sq.Ft.
  • MLS® ID1044354
  • TypeCondo
  • YEAR BUILT2004
  • NeighborhoodRural

Exterior

  • STORIES4
  • water SourceMunicipal
  • utilitiesGarbage, Natural Gas Connected, Recycling, Underground Utilities
  • roofAsphalt Shingle
  • lot featuresCentral Location, Easy Access, Landscaped, Level, Marina Nearby, On Golf Course, Recreation Nearby, Shopping Nearby
  • parkingUnderground
  • HEAT TYPEBaseboard, Electric, Natural Gas
  • AIR CONDITIONINGNone
  • sewerSewer Connected
  • SubstructureConcrete Perimeter
  • Disability FeaturesAccessible Entrance, Ground Level Main Floor, No Step Entrance, Primary Bedroom on Main, Wheelchair Friendly
  • HOA AmenitiesElevator(s), Secured Entry
  • other exterior FeaturesBalcony/Deck, Garden, Low Maintenance Yard, Wheelchair Access

Financial

  • Sales Price$725,000 CAD
  • Real Estate Tax $3,277 CAD/yr
  • HOA $503 CAD/mo
  • Zoning CD-1

Download Property Information

image

Customized Marketing Approach

Schedule a Showing

We would love to show you our beautiful property. Please select your preferred date and time below. An agent will be in touch shortly to confirm your appointment.

Schedule a Showing

We would love to show you our beautiful property. Please select your preferred date and time below. An agent will be in touch shortly to confirm your appointment.

Thank you for your interest in 3666 Royal Vista Way #216, Courtenay, BC V9N 9X8, CA. We are reviewing your request and will be in touch shortly!

Mortgage Calculator

Estimate your monthly mortgage payment, including the principal and interest, property taxes, and HOA. Adjust the values to generate a more accurate rate.
All estimates are provided for informational purposes only. Actual amounts may vary.
$0,000 Your Payment 20 15 65
$0,000 Your Payment

Rural

Explore

Work With Us

The Jane Denham Real Estate Group specializes in the Comox Valley Real Estate Market - fairway, waterfront, acreage & everything in between.

Follow Us on Instagram